Single-storey house with an envelope roof over 70 m2
Single-storey house with an envelope roof over 70 m2
Poland
Description
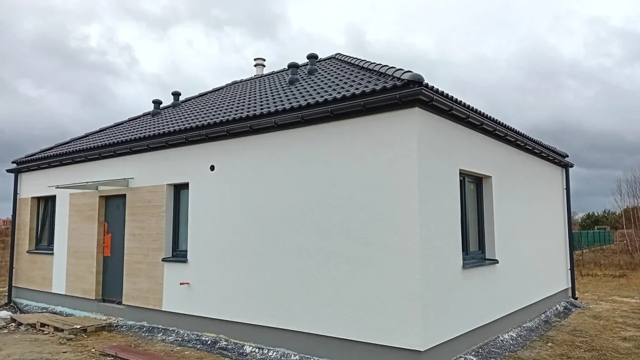
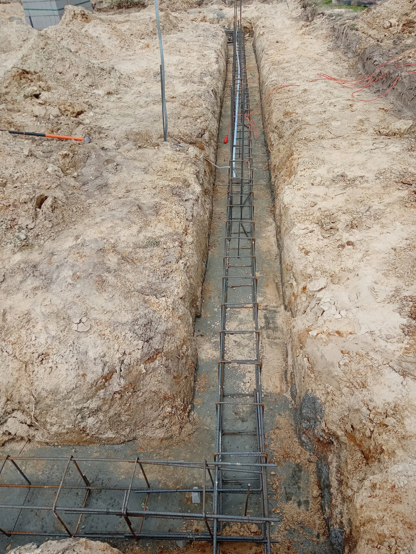
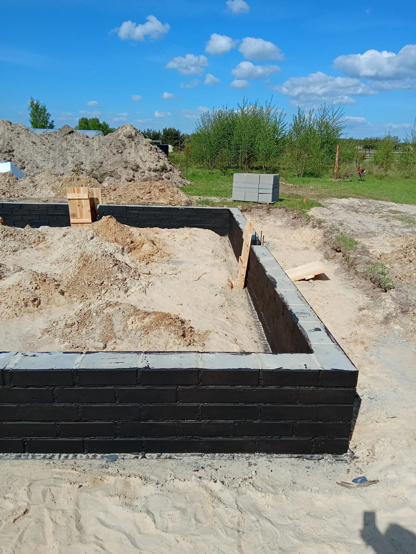
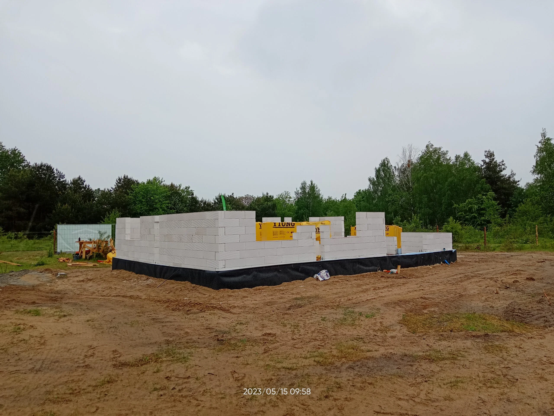
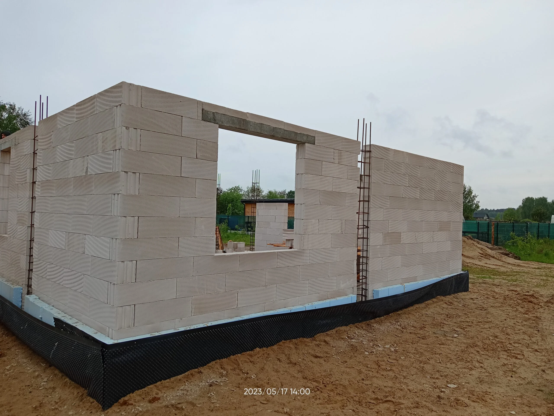
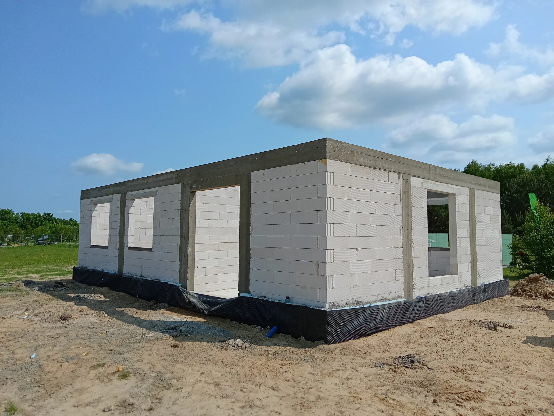
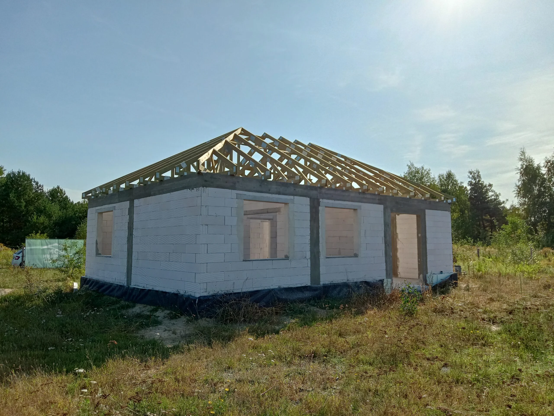
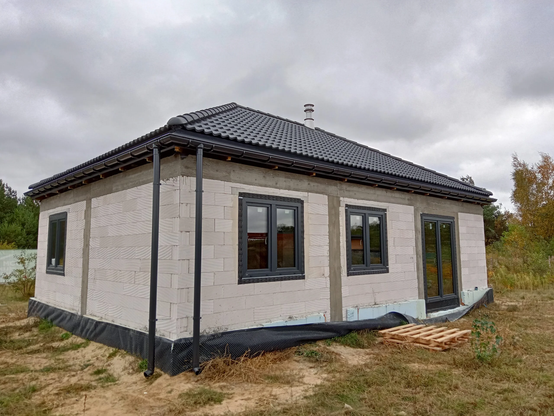
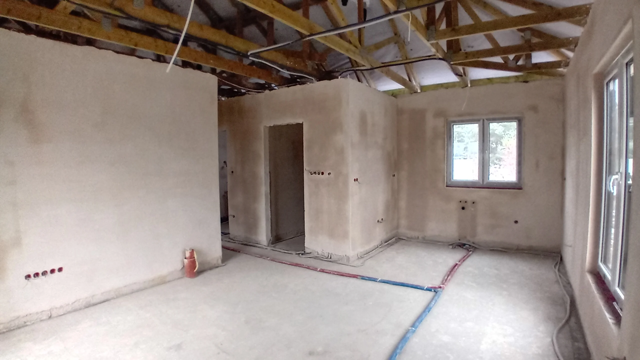
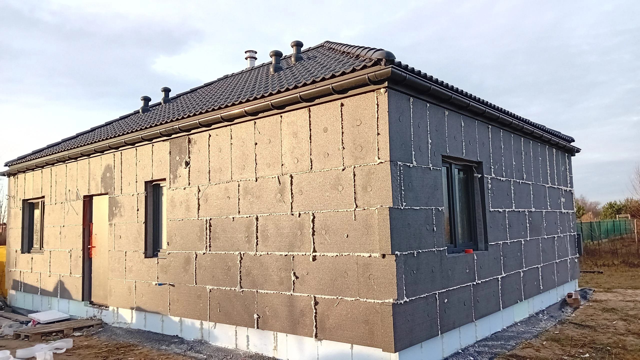
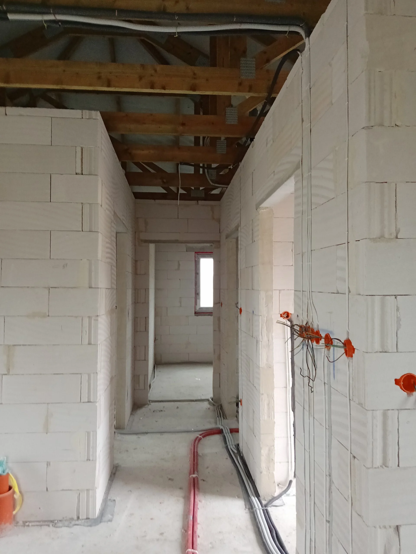
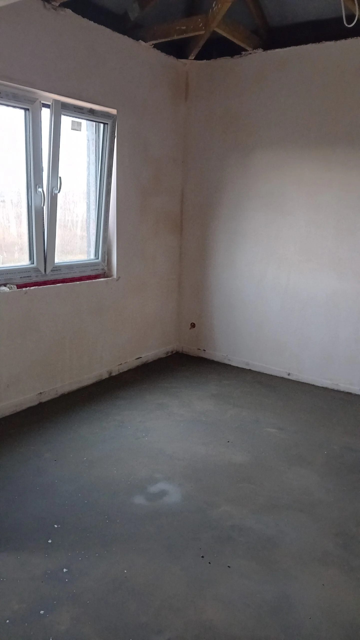
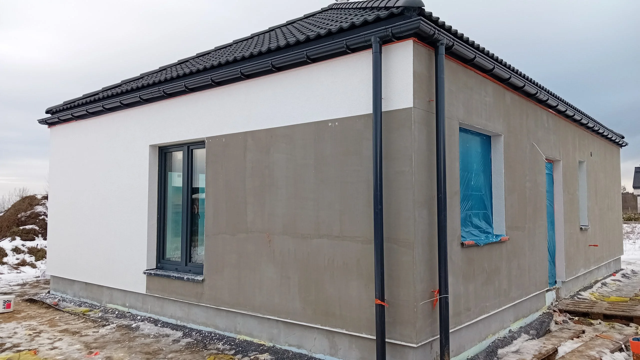
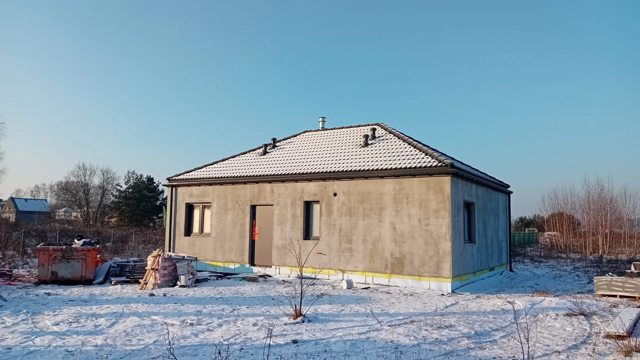
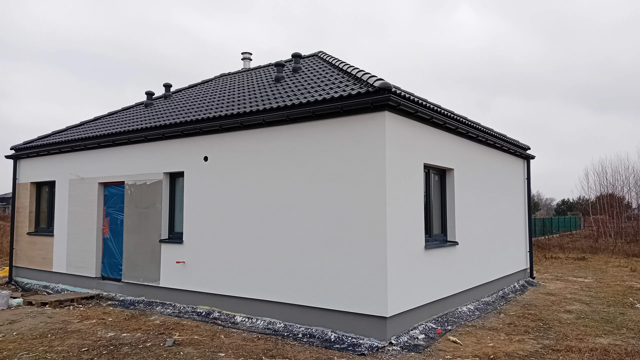
The house with a built-up area of 72 m2 was located, erected on traditional foundations, i.e. reinforced footings and foundation walls. The load-bearing and partition walls were made of cellular concrete with a thickness of 18 and 12 cm, respectively. The roof of the building was made as a prefabricated structure and covered with corrugated concrete tiles in graphite color.
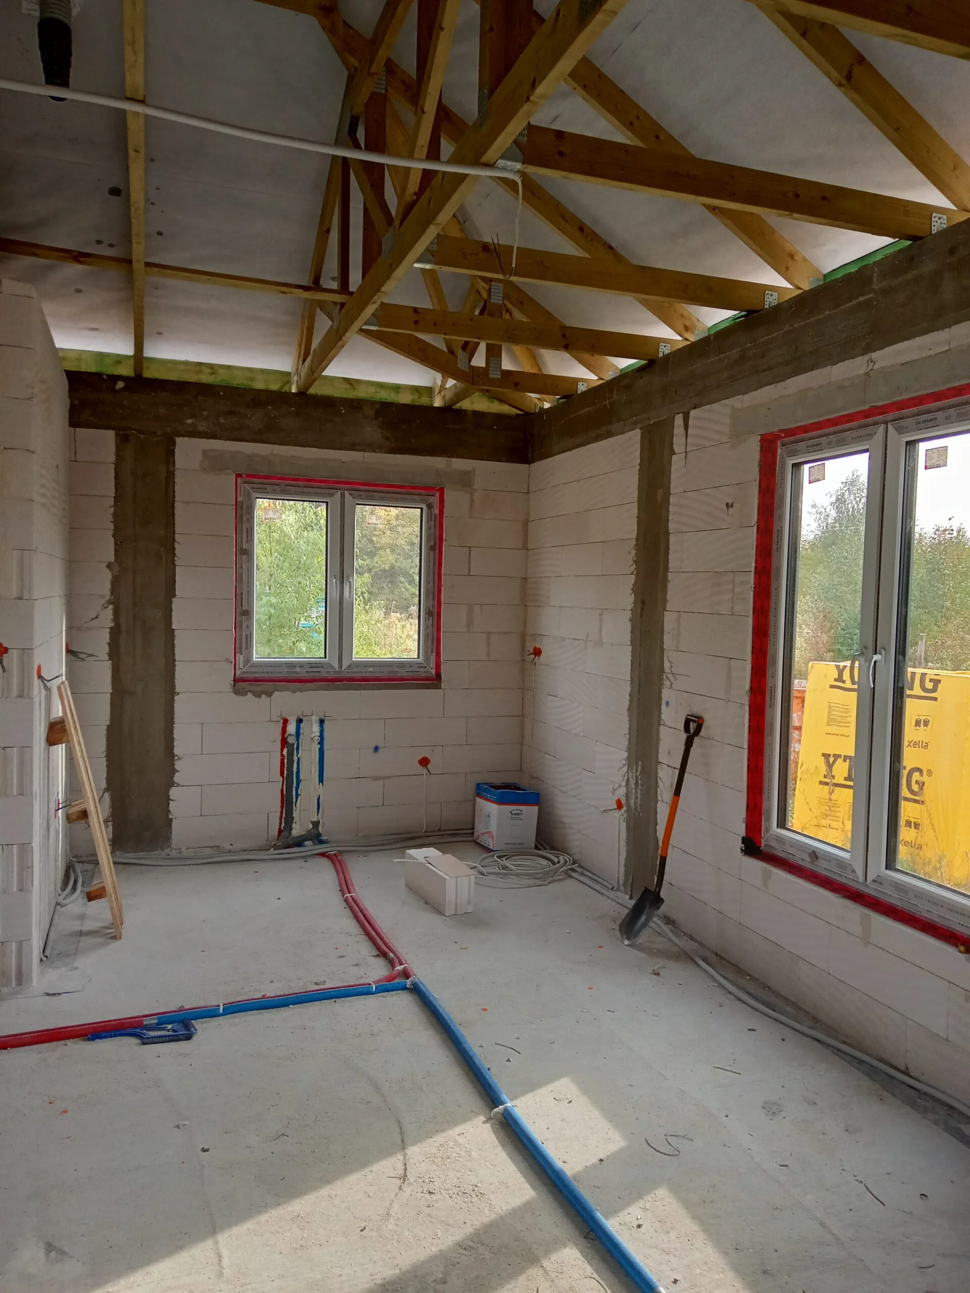
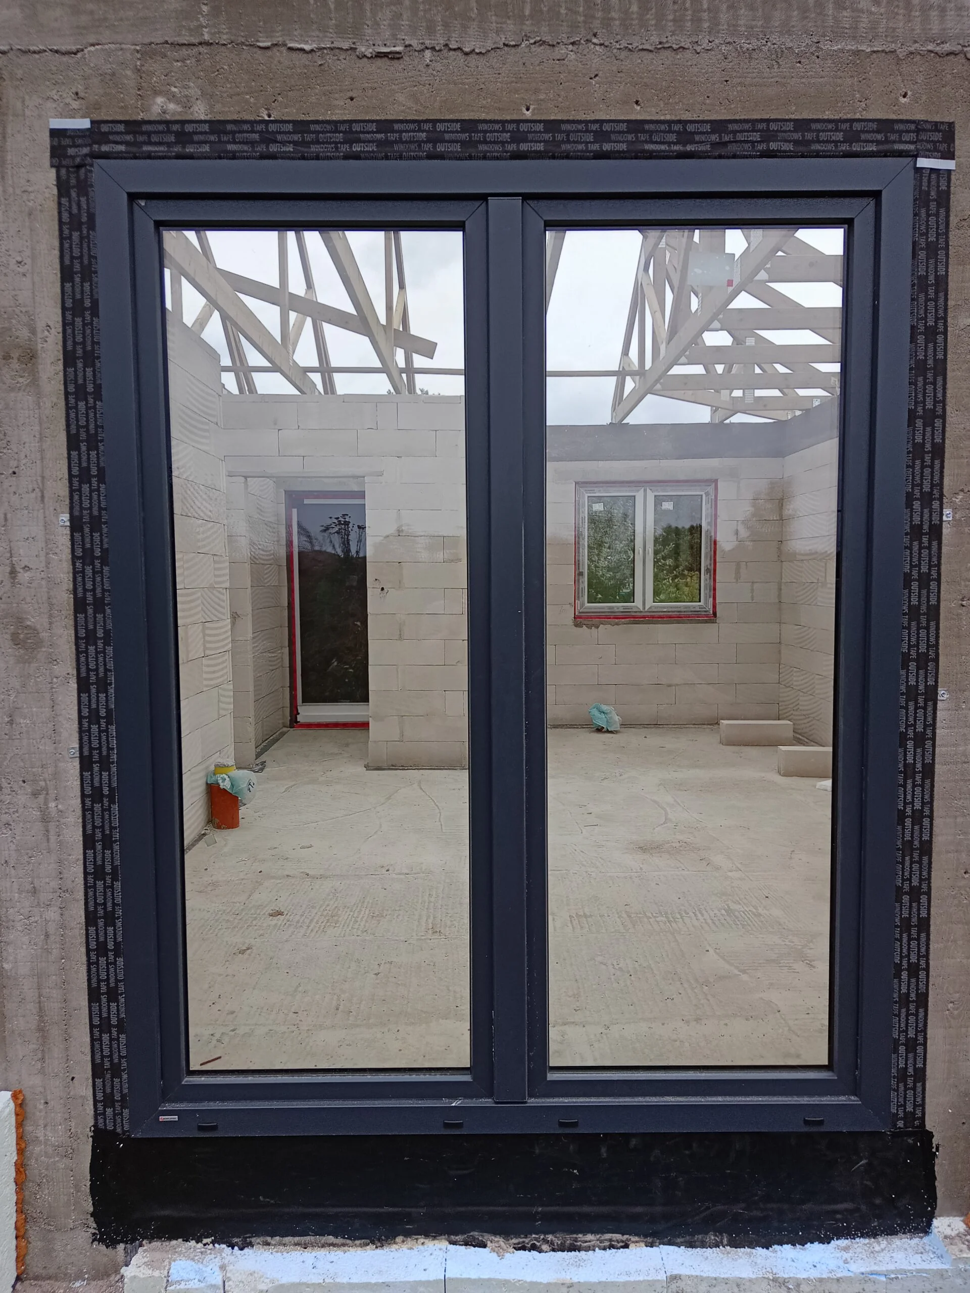
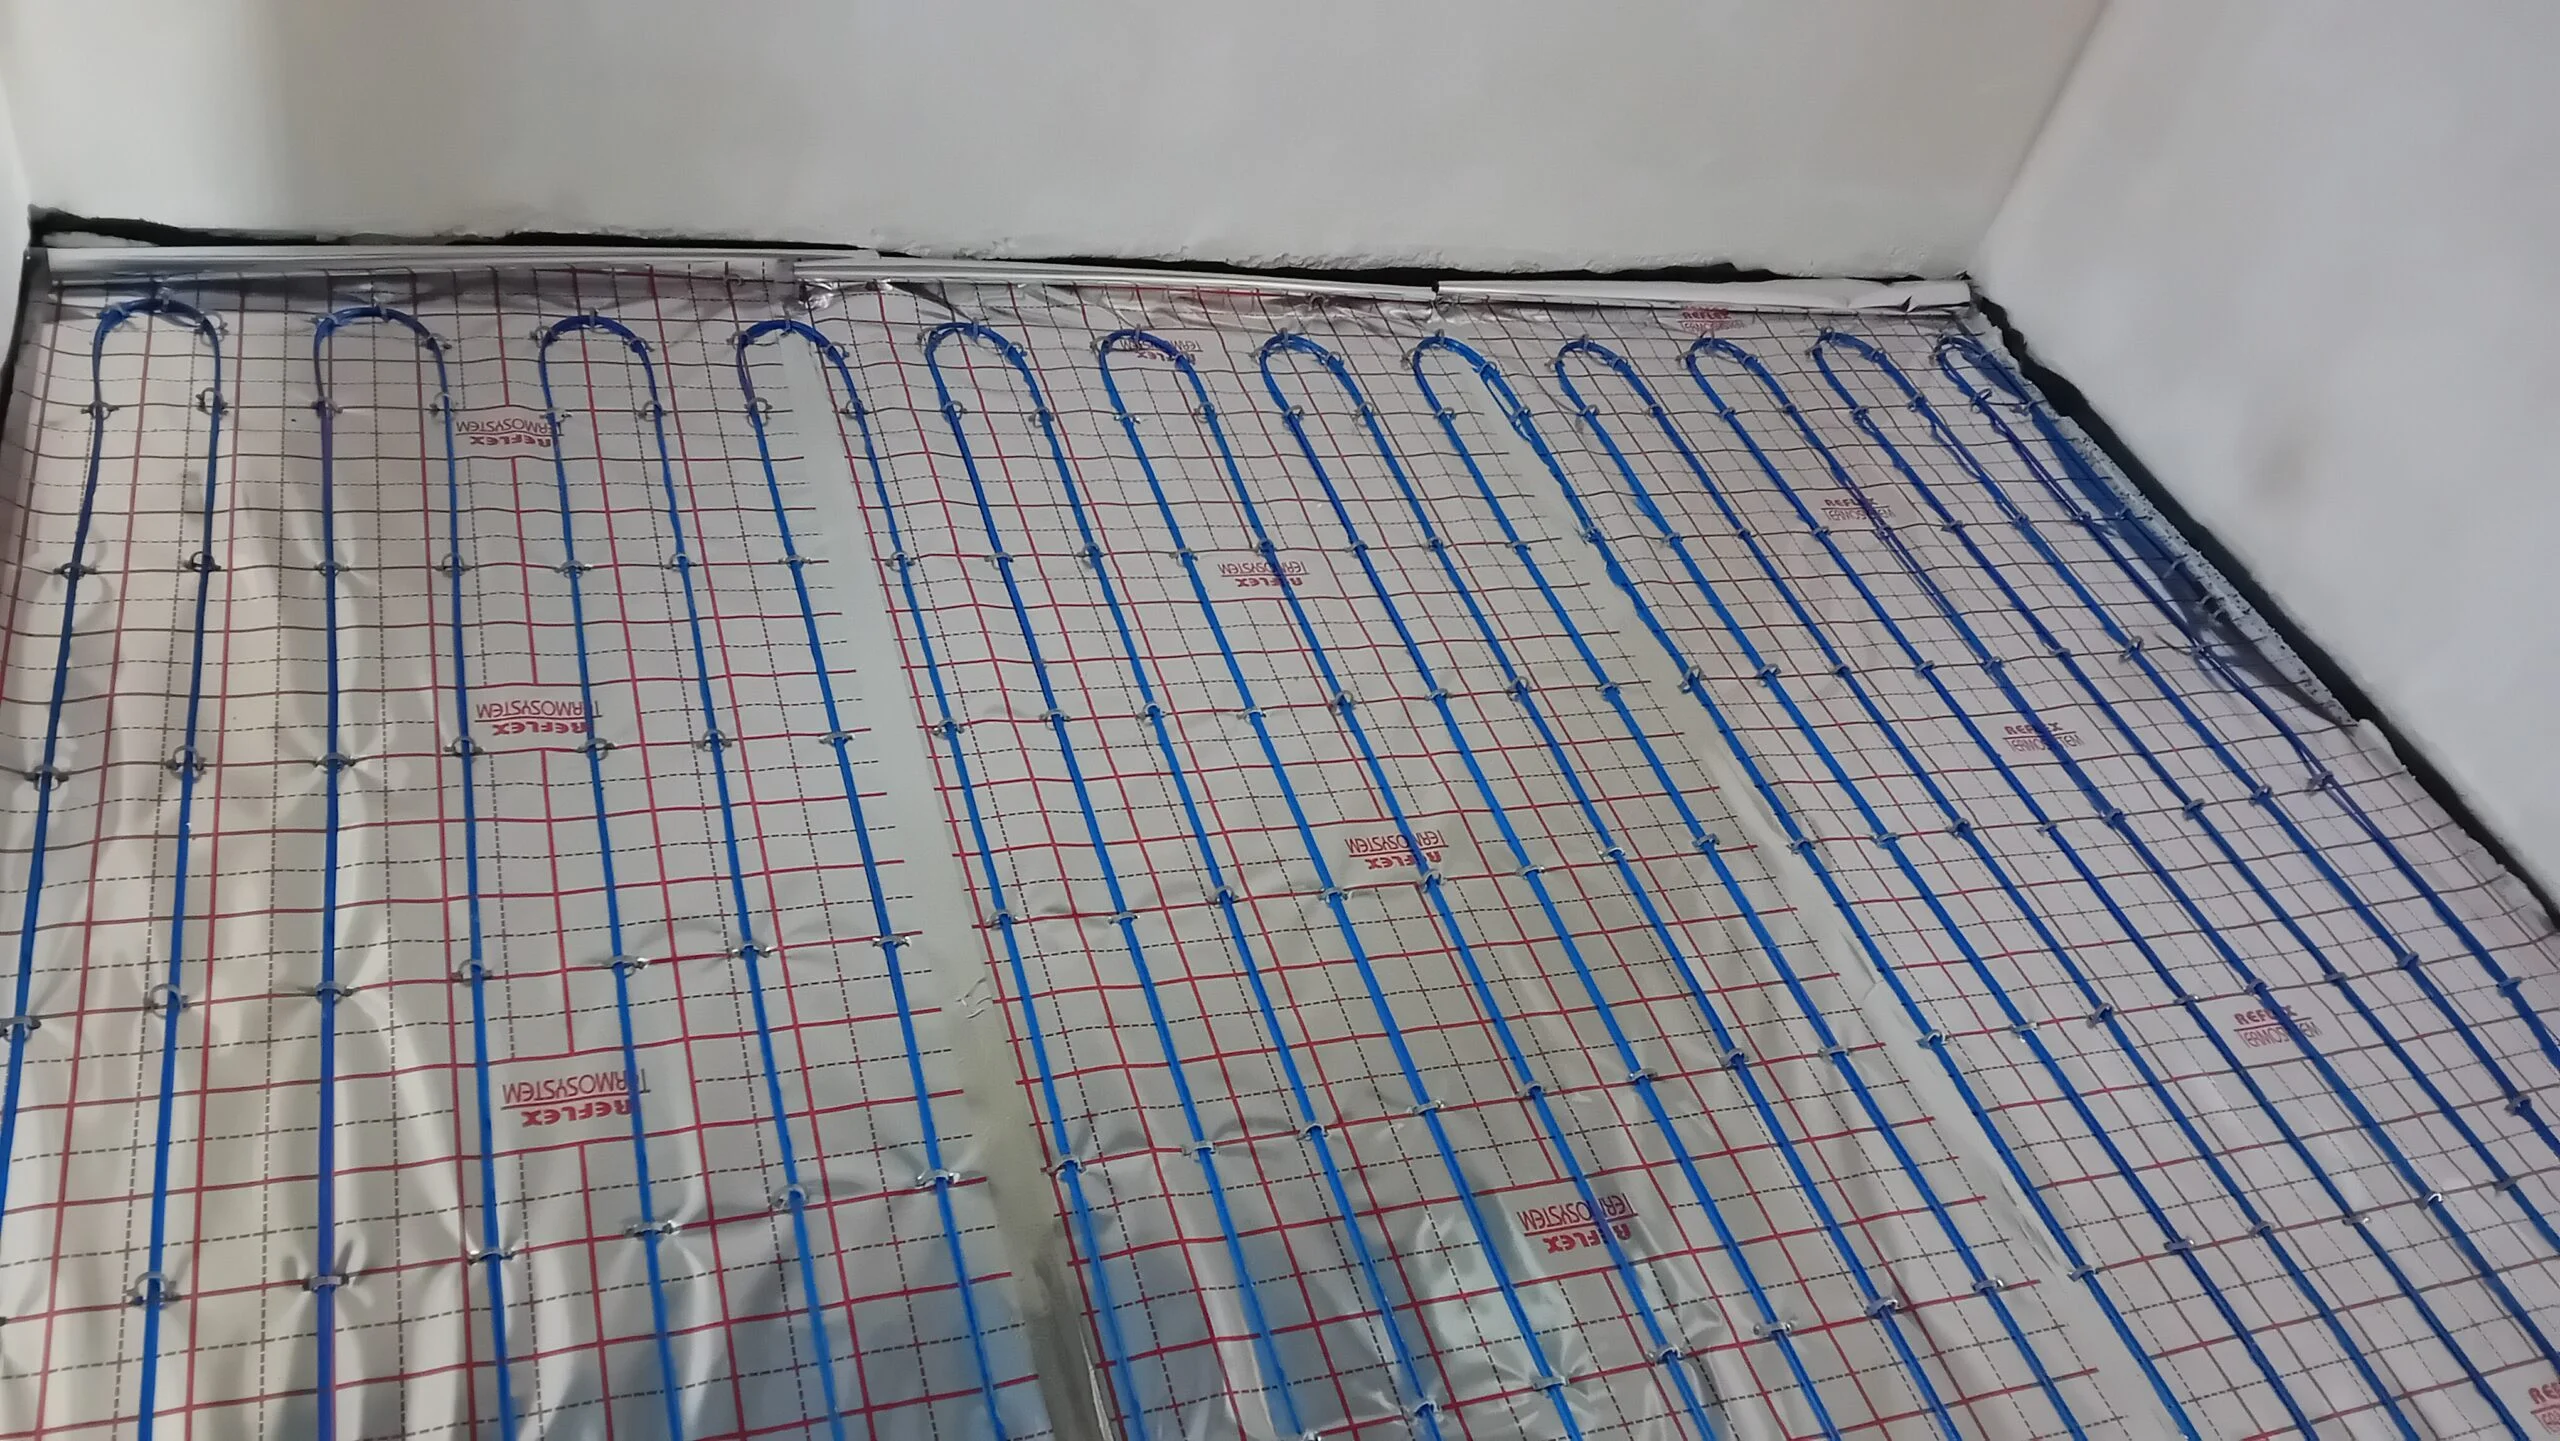
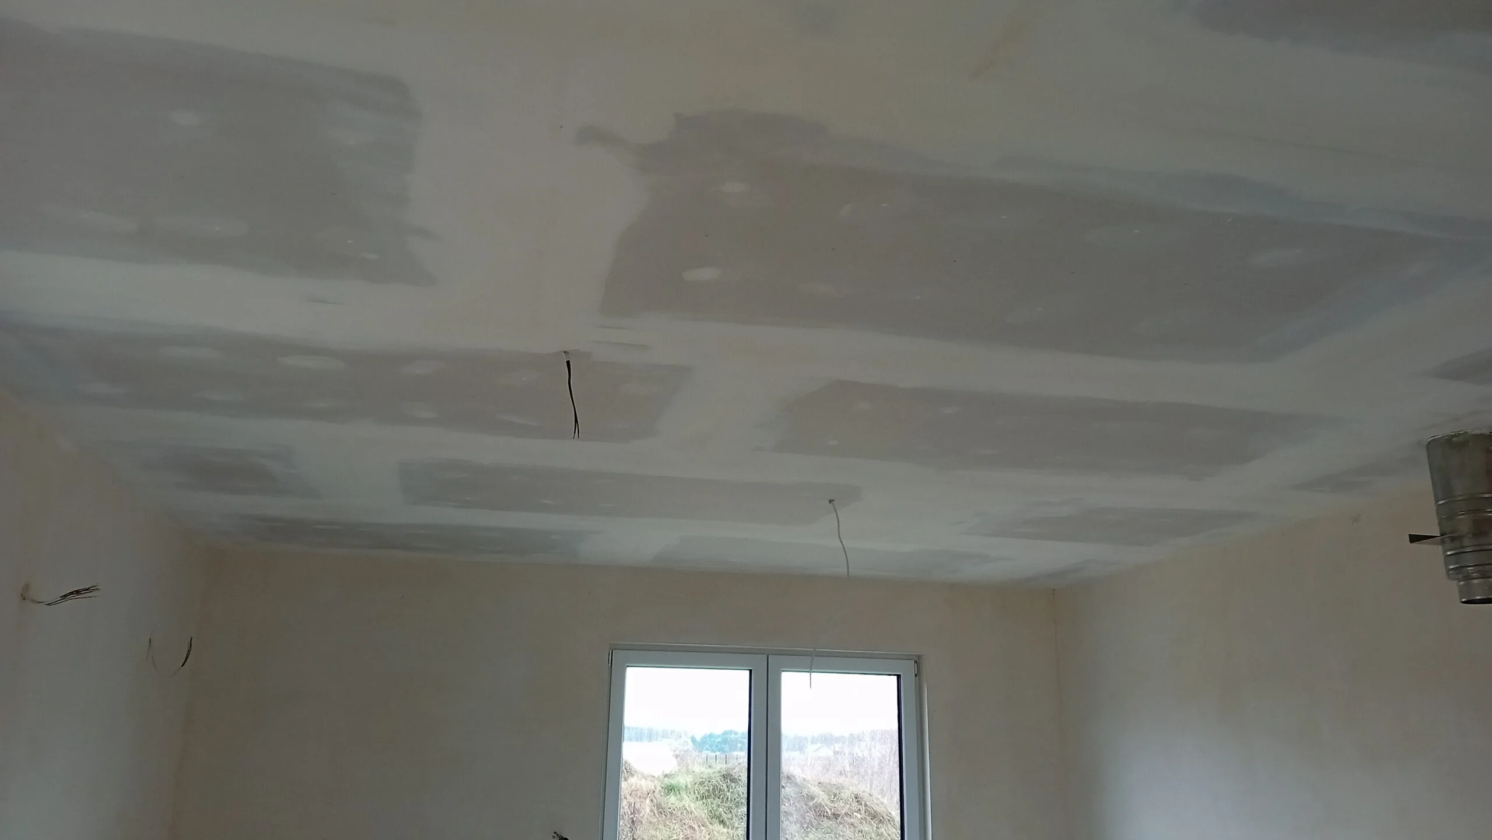
As part of the warm installation of window frames, a system of energy-efficient windows with 6-chamber profiles with a depth of 82 mm was installed. The building’s electrical, telecommunication, plumbing, heat pump installation and a full electric heating system with sensors and thermostats were installed.
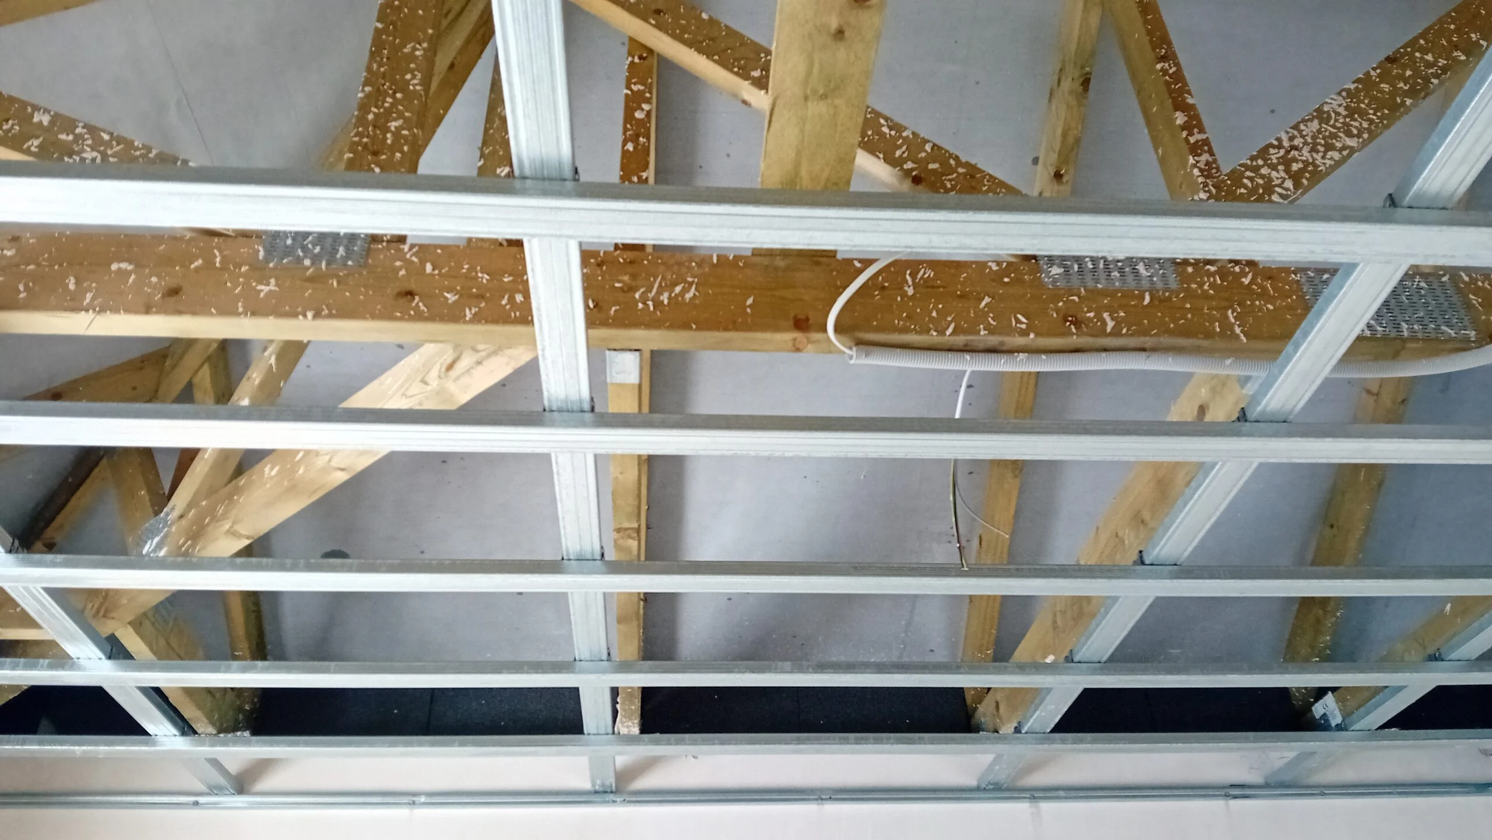
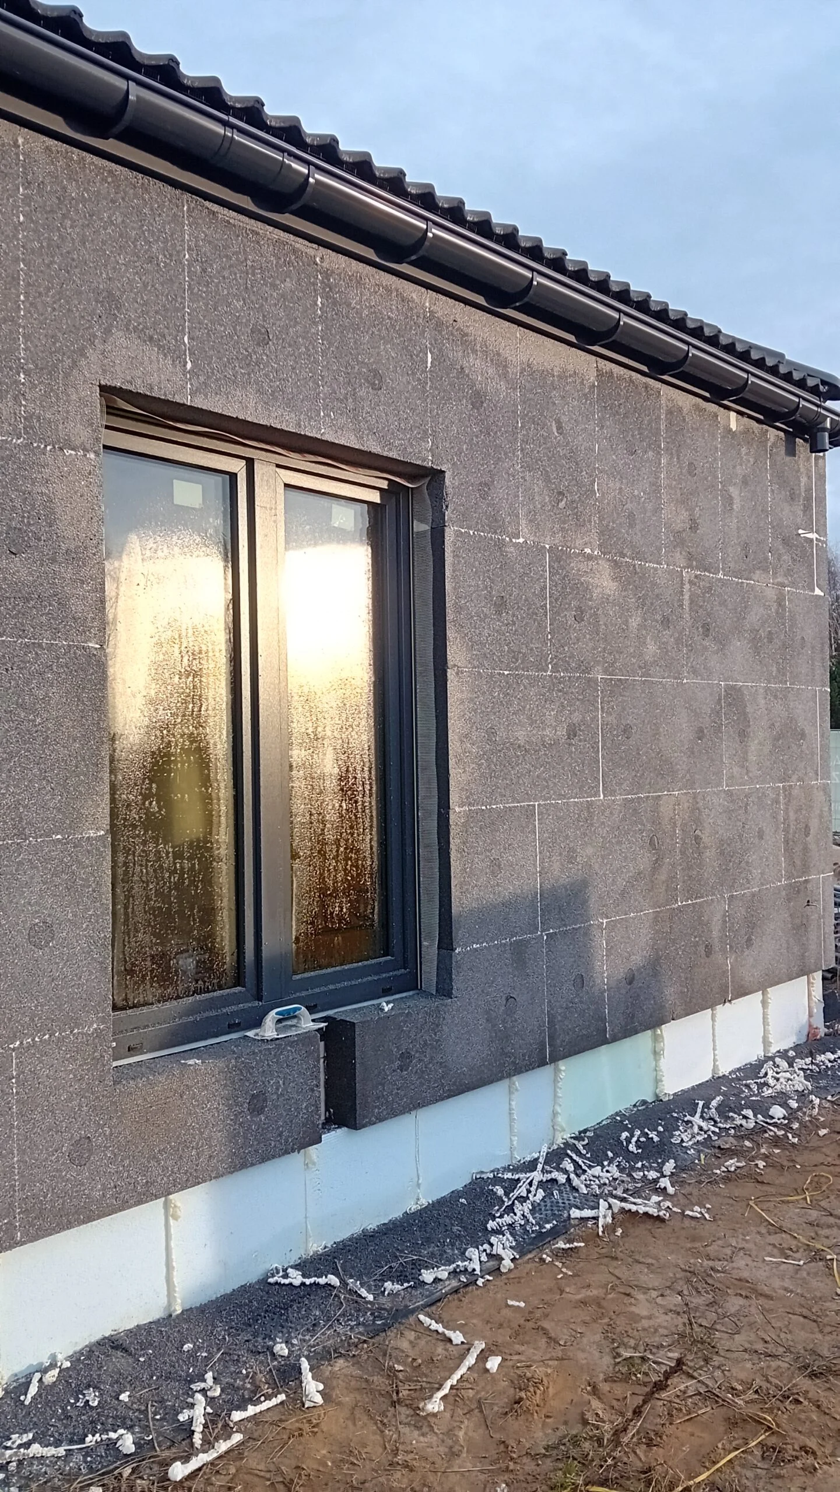
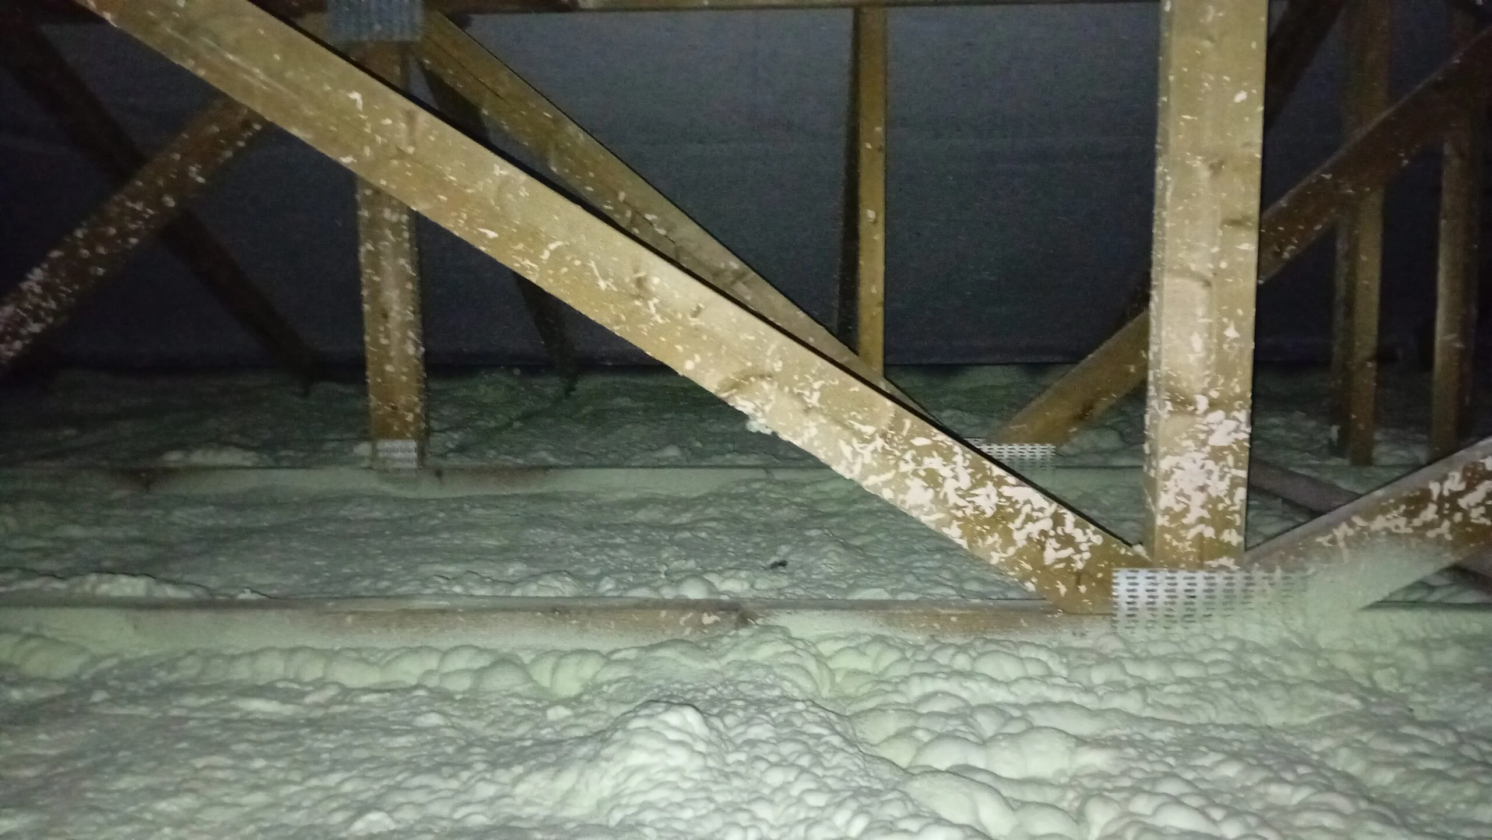
Insulation of the roof of the building was made with 22 cm thick PUR foam, and the external walls – with 15 cm thick facade polystyrene. Silicone plaster in white was used to finish the building’s facade.